
One-off House
Live-Work Multigenerational House in Bromley
Key Info:
Project Name:
Live-Work Multigenerational House – Bromley
Project Type:
One-off House
Location
Bromley
Year
2016
Size
263m2
Client Type
Homeowner
Description:
Brief
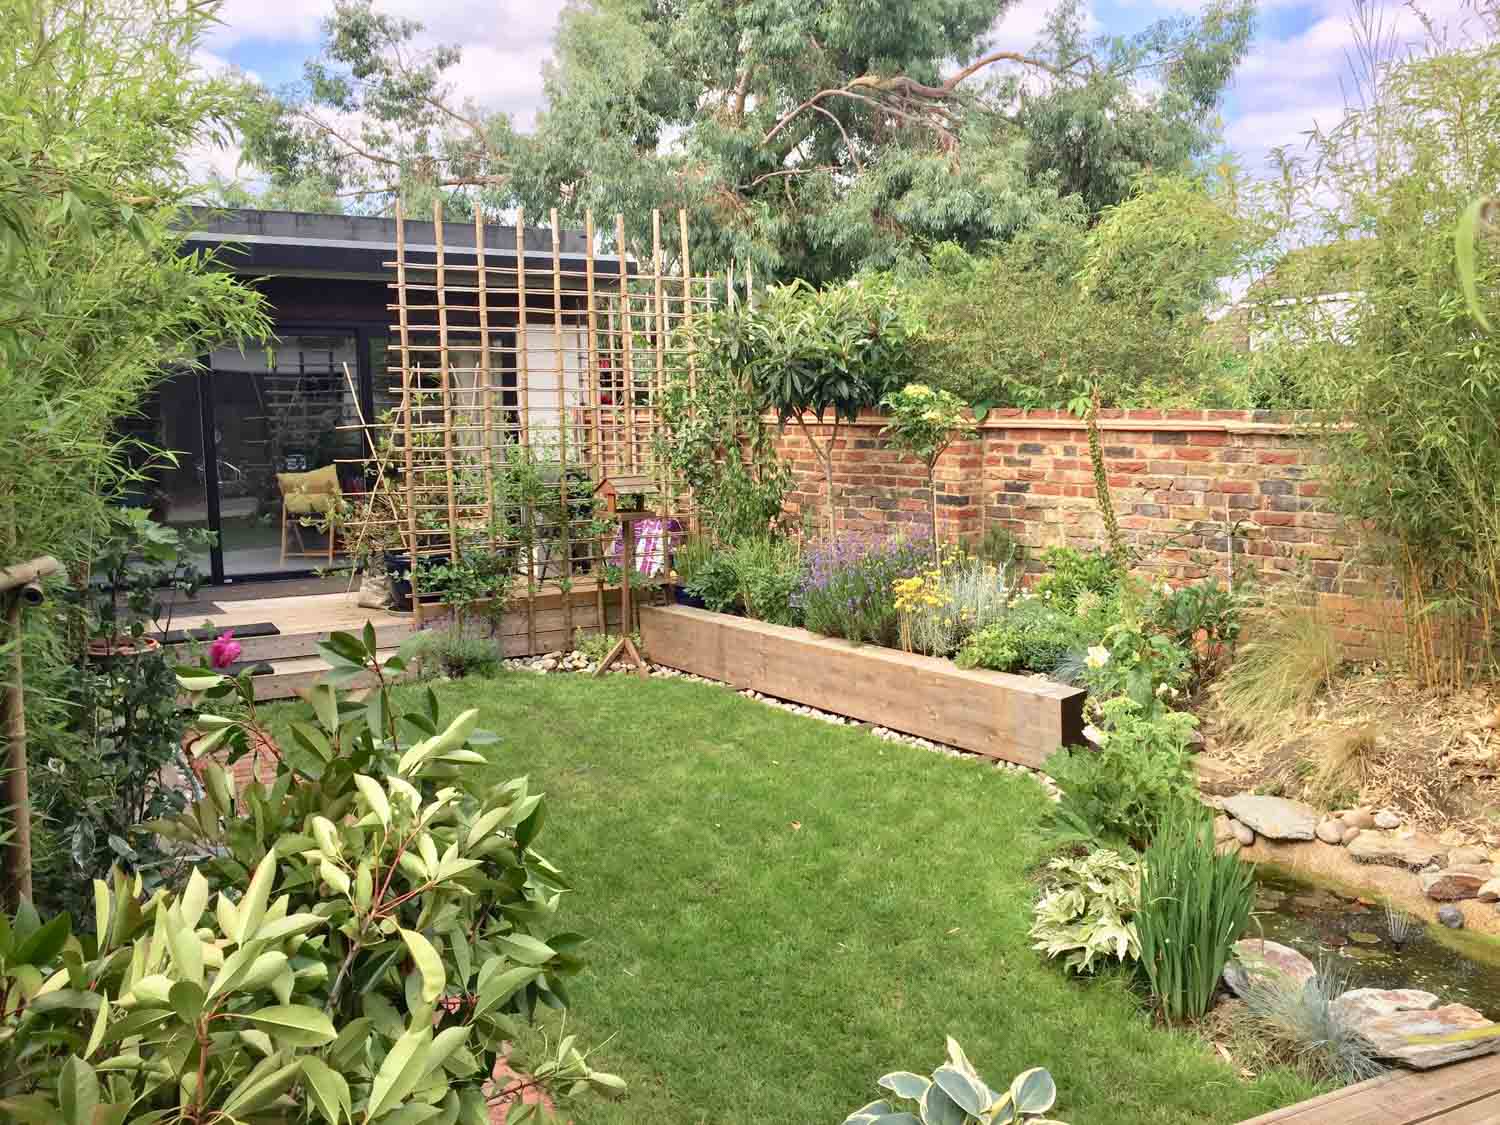
Existing was an office building that historically had been a tea shop, to use the air space above and the rear garden. Proposed was a mixed use Live-Work unit, with an office on the ground floor facing the high street and residential accommodation behind and above. At the rear of the garden a Granny Annex was proposed.
Challenges
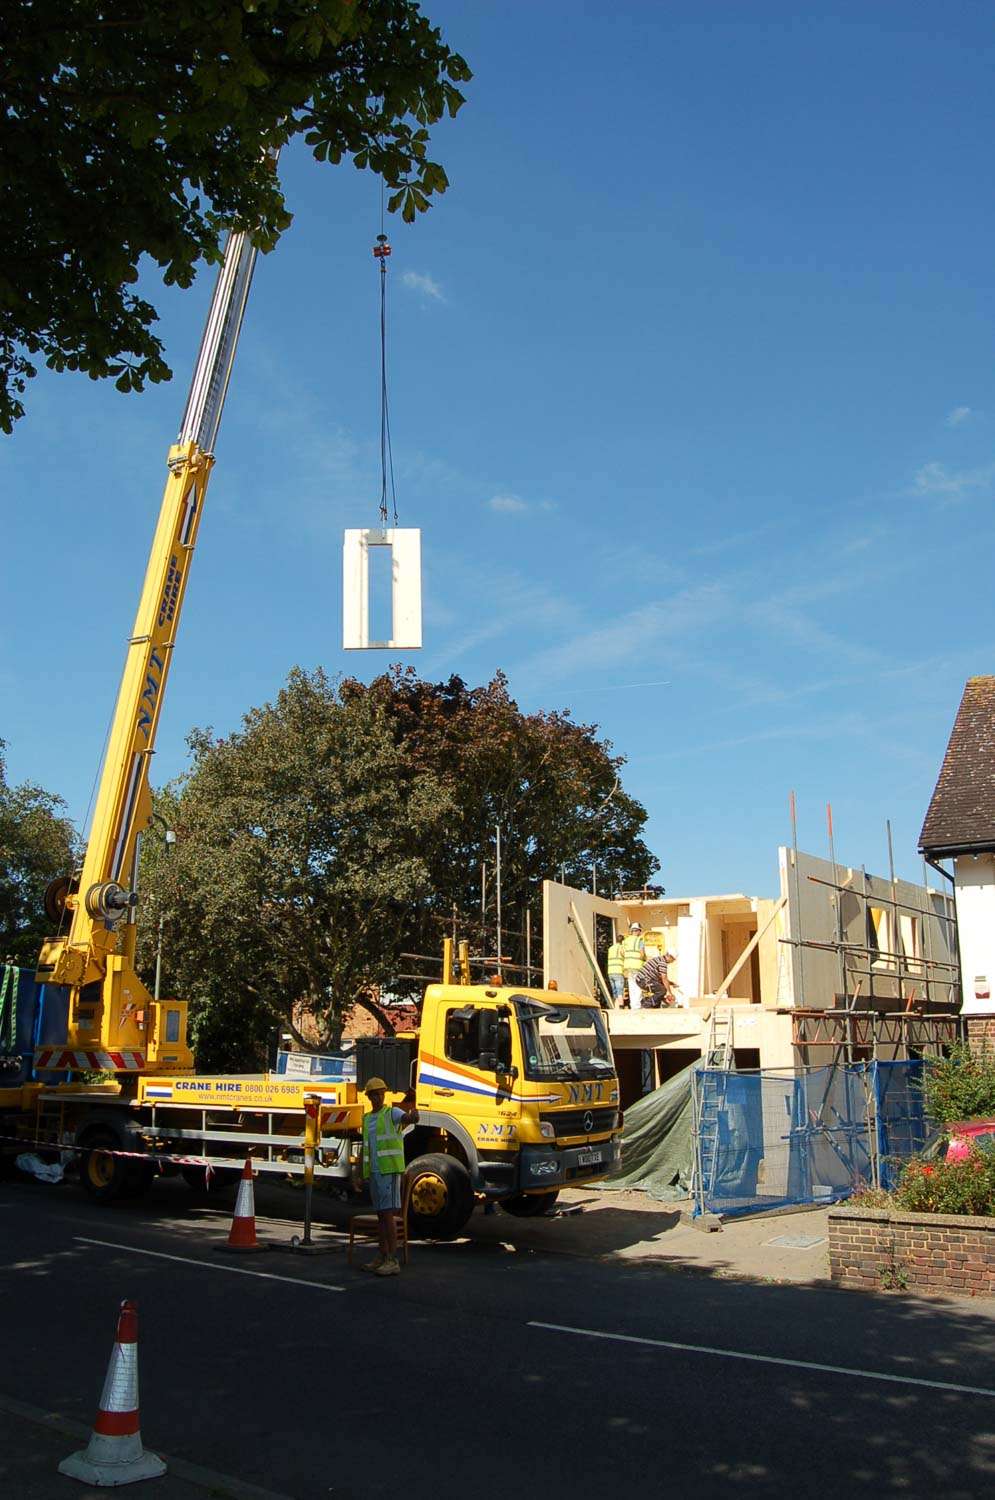
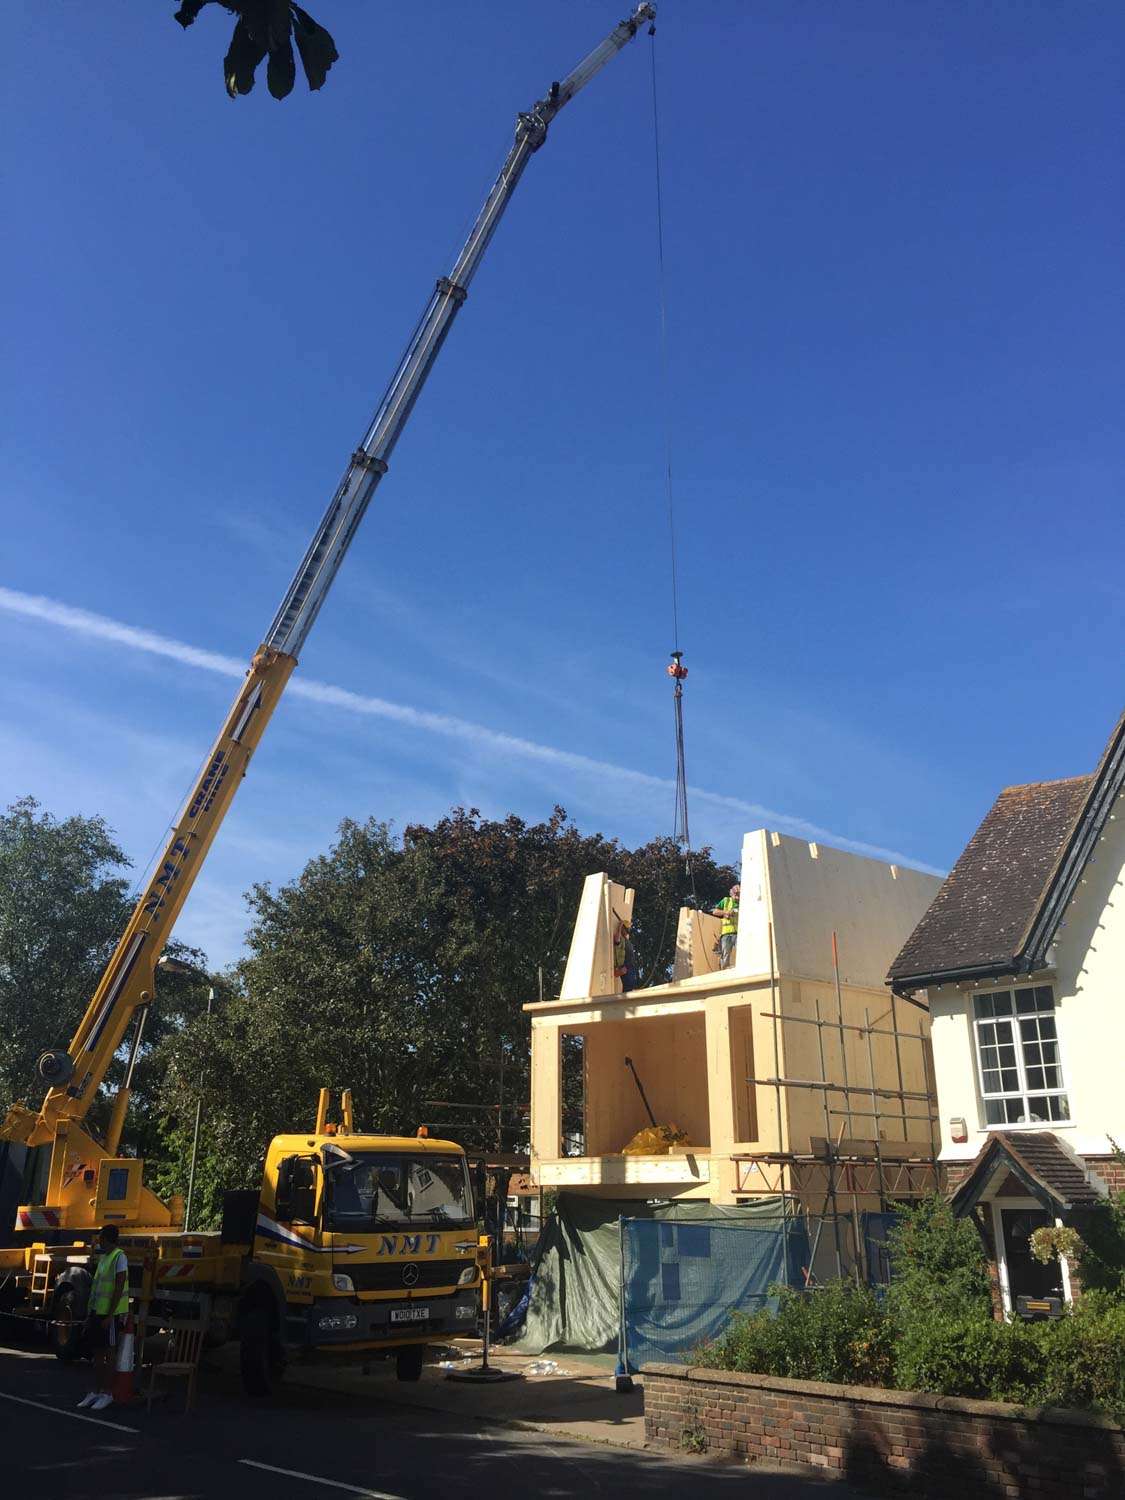
The many angled shape of the site posed extra consideration. Thinking ahead to how the building was to be constructed was imperative, due to the limited site access, being next to the road. Neighbourhood objection meant going through an Appeal process, which was approved.
Goals
A main priority was to make a building highly sustainable. Also to achieve the optimum balance on the Ground floor between the office and the house living space.
Unique Solution
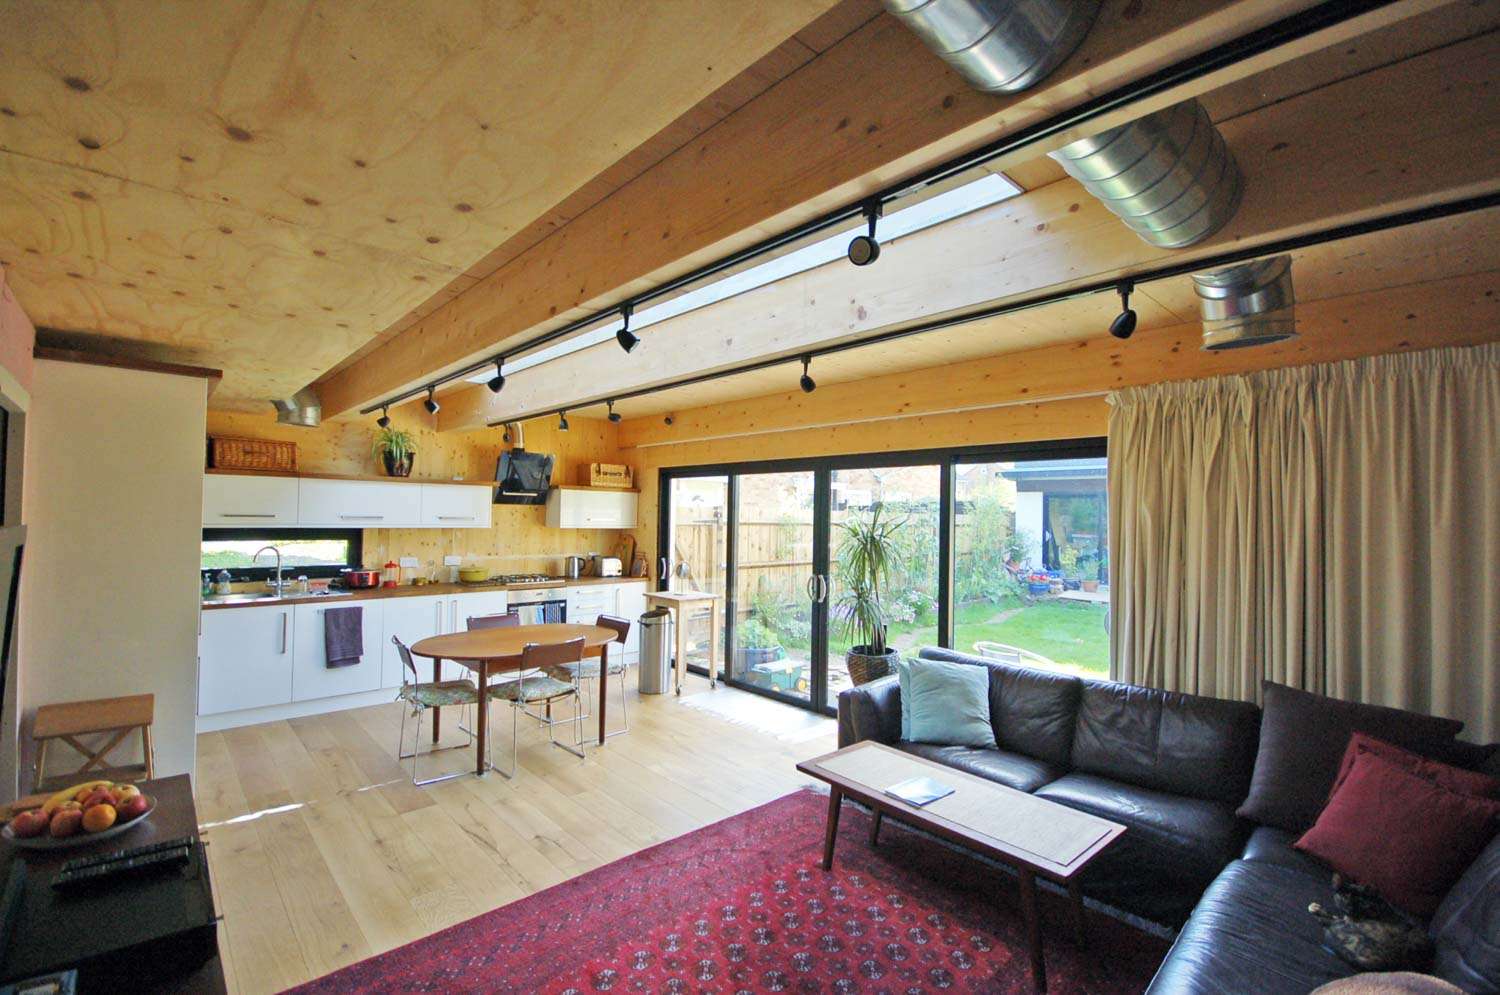
Cross Laminated Timber (CLT) was used, which has embodied carbon. The whole building was designed and modelled in 3D Computer Aided Design (CAD) and the files sent to the factory. From there, the computer cuts the exact angles to fit together perfectly on the angled site. A mansard roof gave extra space for a Master bedroom and Ensuite on the second floor.
Sustainability
Cross Laminated Timber (CLT), timber cladding, Mechanical Ventilation and Heat Recovery (MVHR), high levels of insulation and large south facing glazing.



Contact Us
Ready to bring your vision to life?
Get in touch with AML Architects today to discuss your project and discover how our architectural services in South London can help you achieve your goals.