
One-off House
Gallery Multigenerational House in Hampstead
Key Info:
Project Name:
Gallery Multigenerational House – Hampstead
Project Type:
One-off House
Location
Hampstead
Year
2011
Size
3,109m
Client Type
Description:
Brief
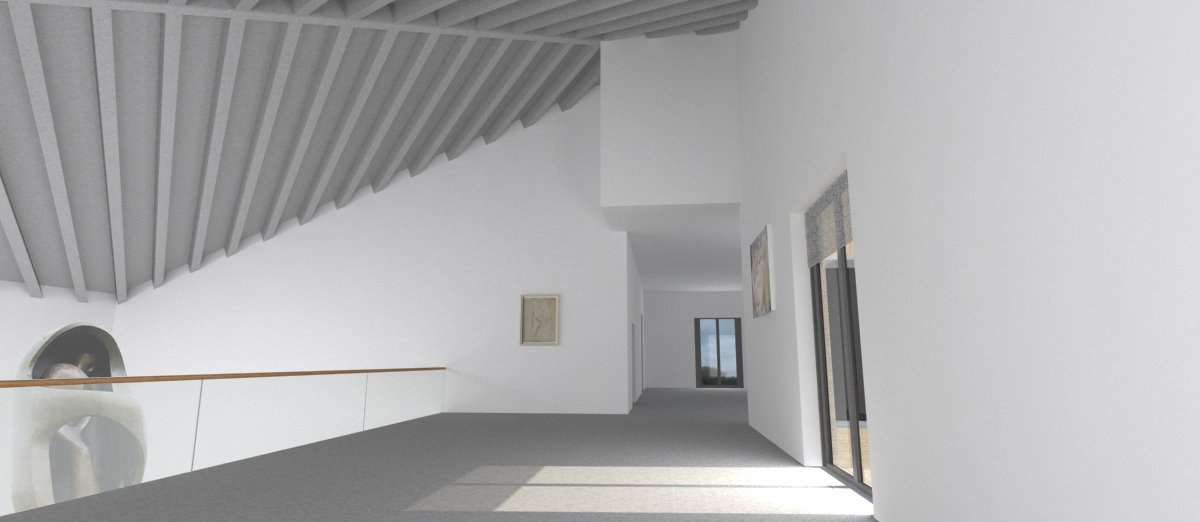
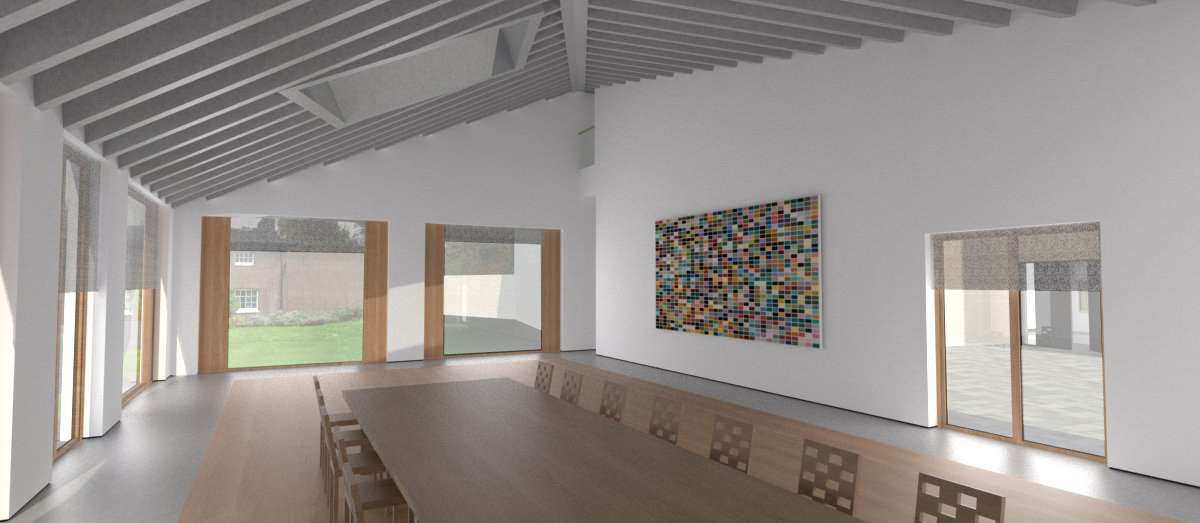
Proposed was a Twenty first century Mansion, to act as a Gallery for a private modern art collection, with a banqueting area. A lift was proposed for Multigenerational living.
Challenges
To have separate quite different uses, yet have fluid circulation, to move between and around the spaces.
Goals
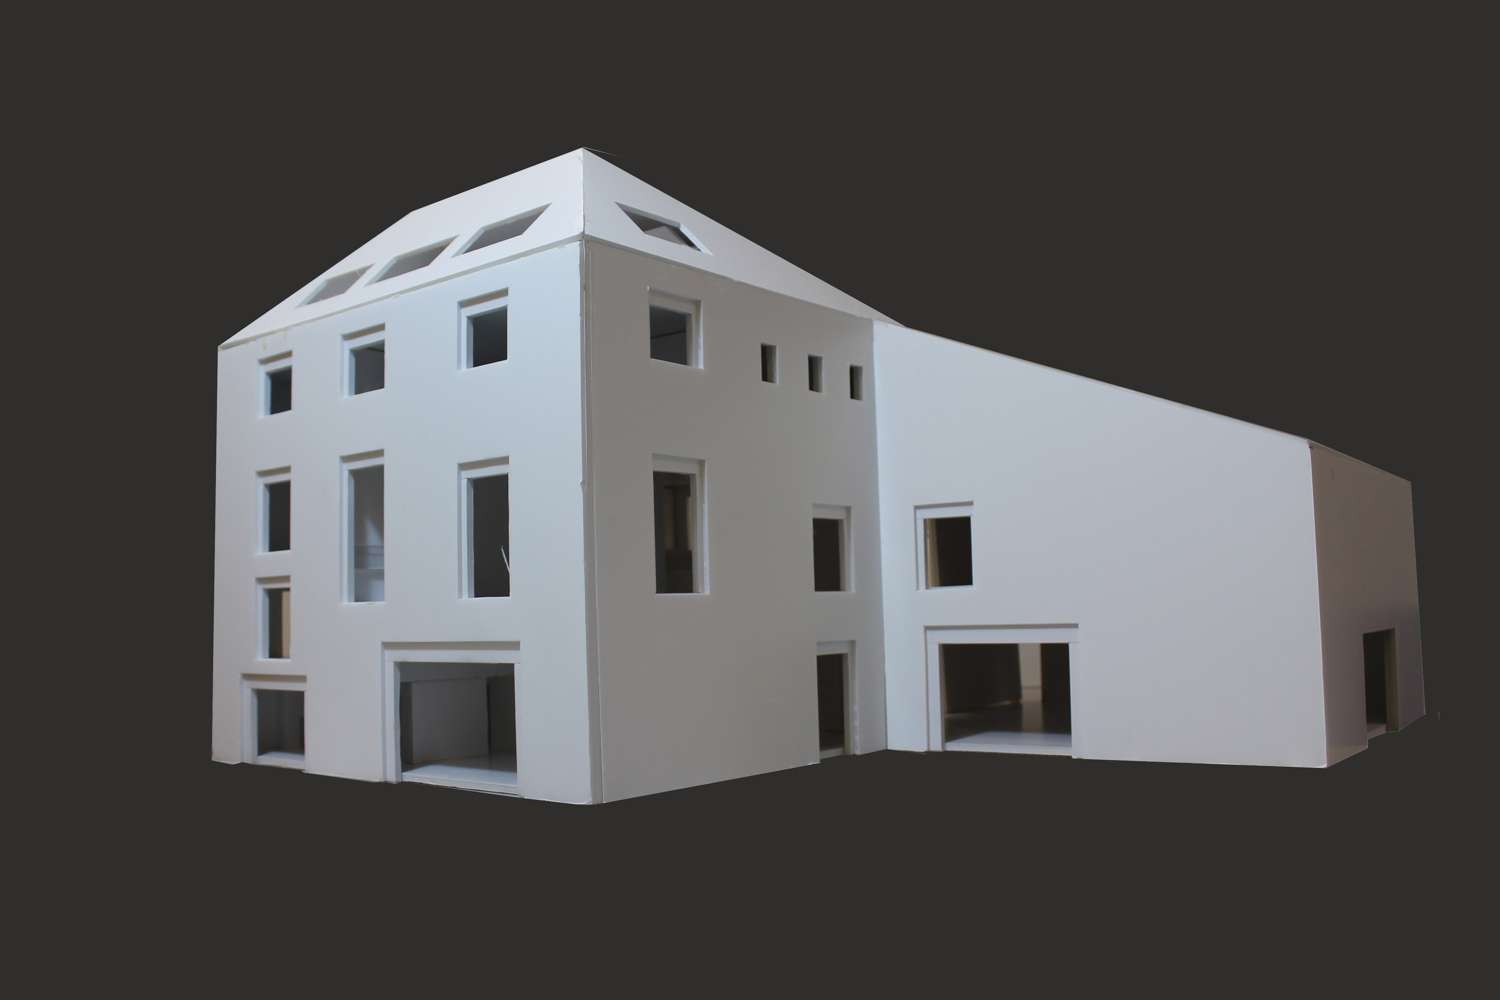
A modern take on the mansion vernacular.
Unique Solution
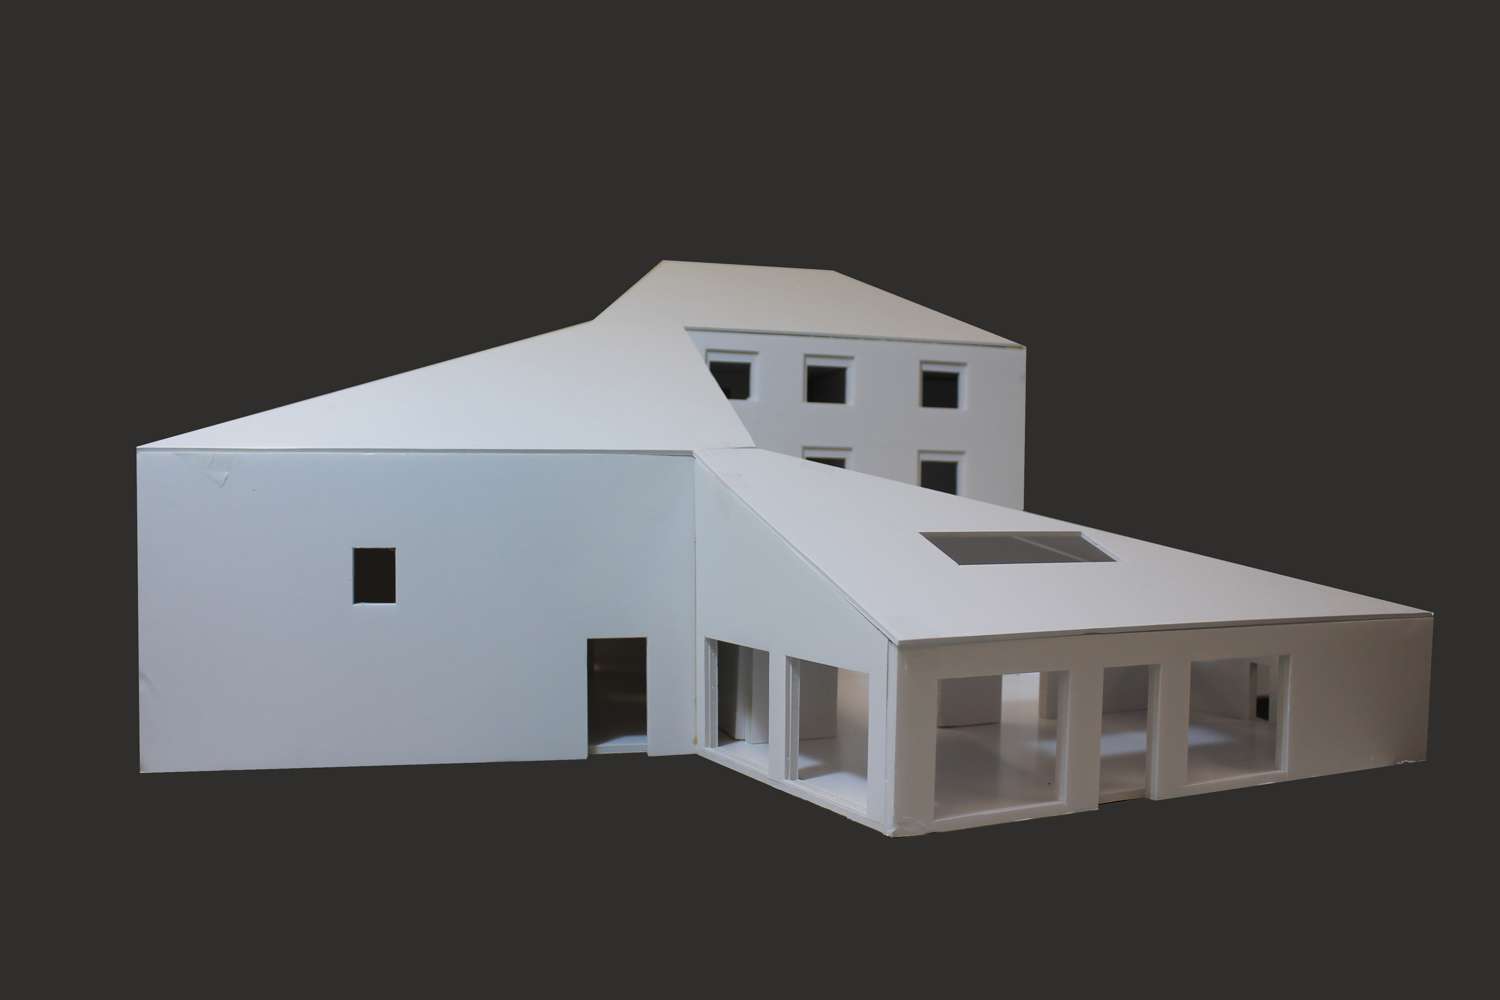
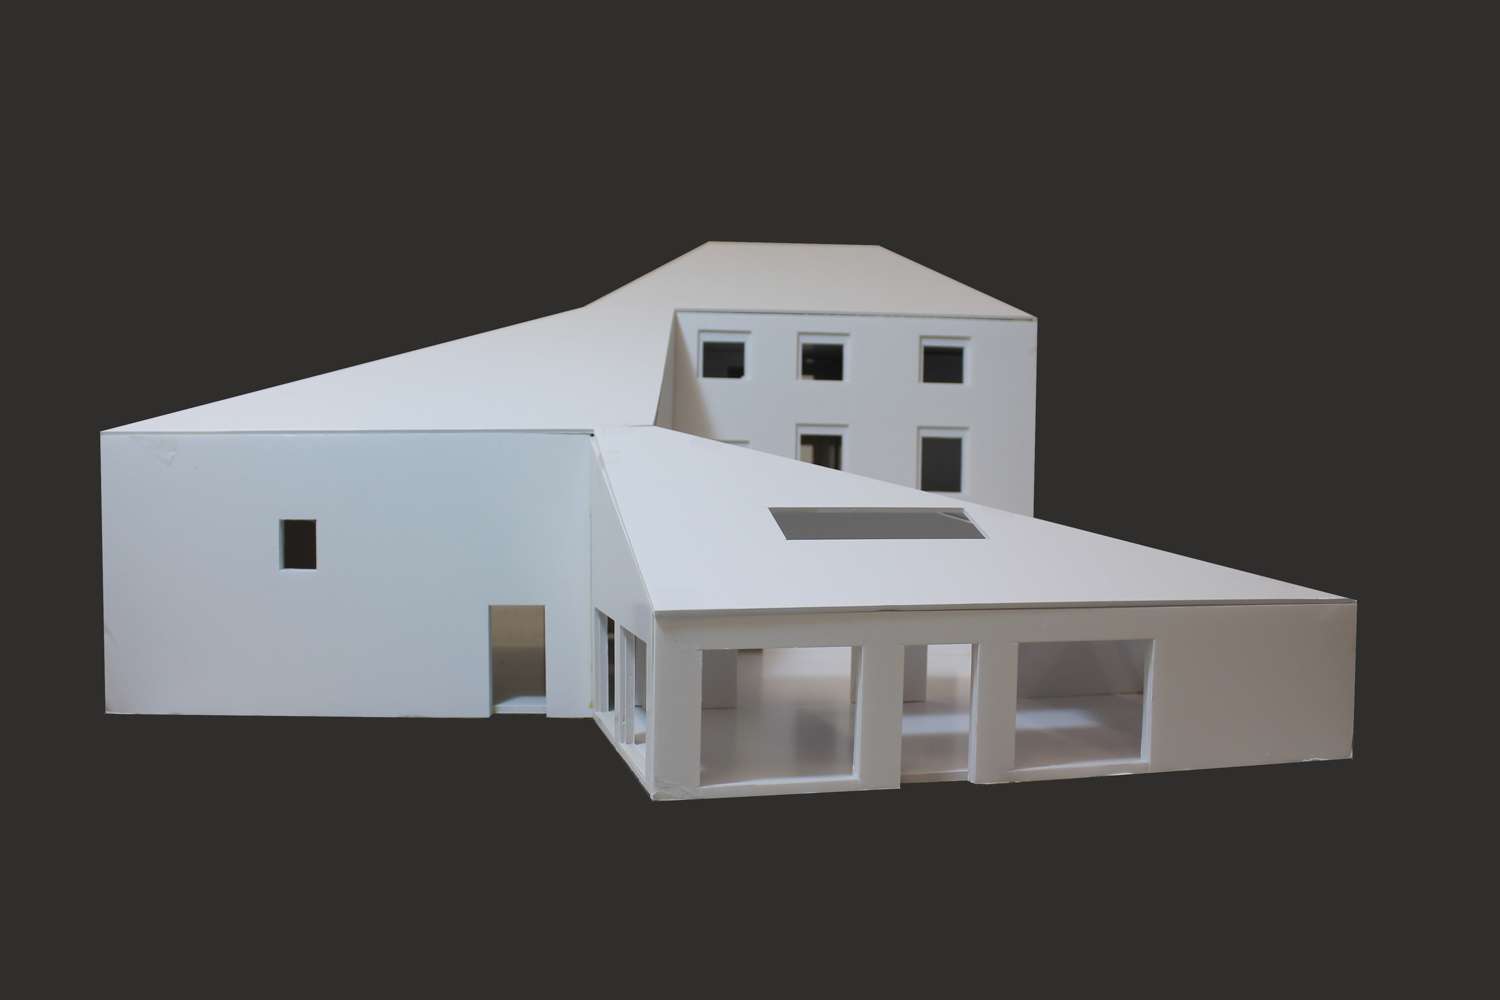
Central to the scheme is a courtyard. The three main functions of House, Gallery and banqueting hall are connected around the courtyard and are united by a cascading roof form.
Sustainability
For renewable energy, a ground source heat pump is proposed. The main habitable rooms face south, with large windows. Thermal mass and high levels of insulation store and retain the heat. Mechanical Ventilation and Heat Recovery (MVHR) help recirculate the heat into the fresh intake of air.




Contact Us
Ready to bring your vision to life?
Get in touch with AML Architects today to discuss your project and discover how our architectural services in South London can help you achieve your goals.