
Extension
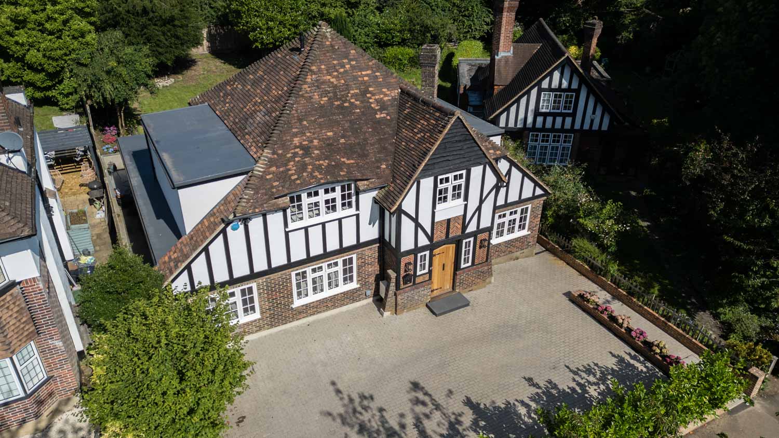
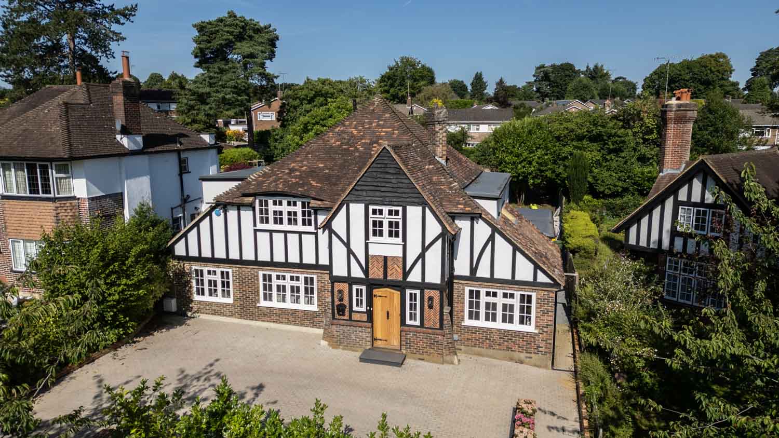
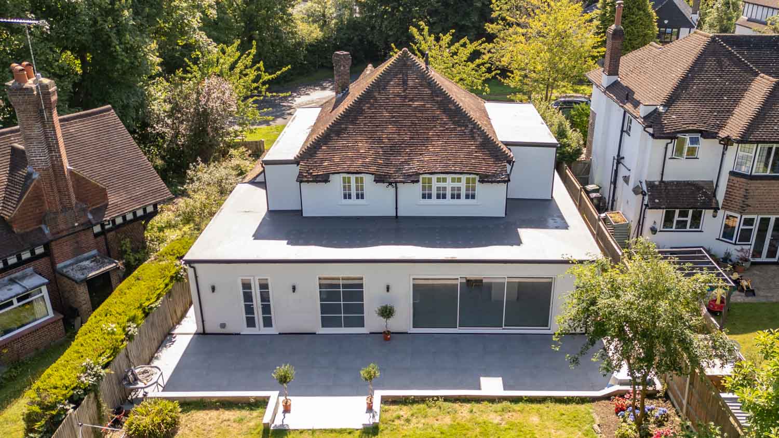
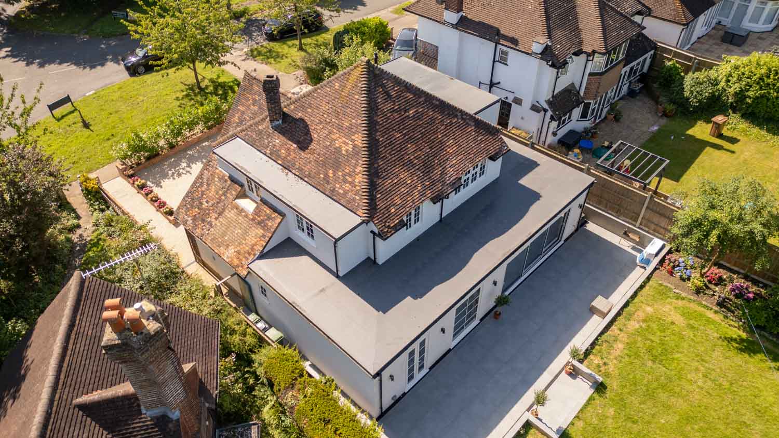
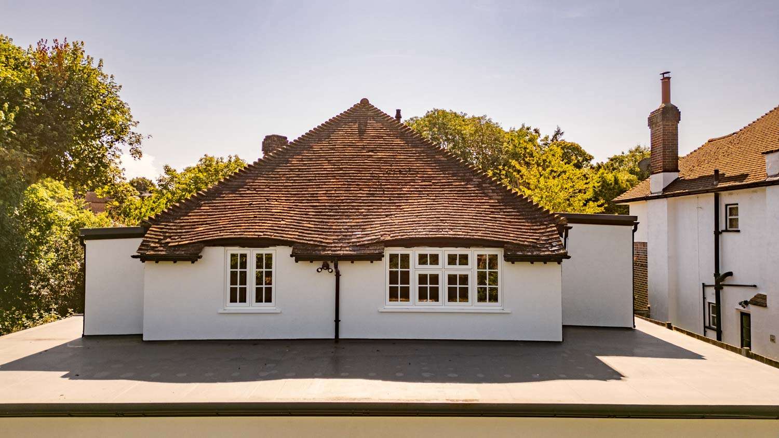
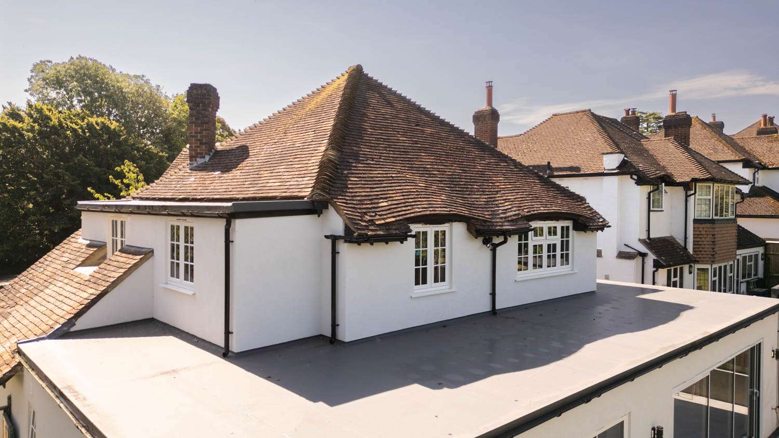
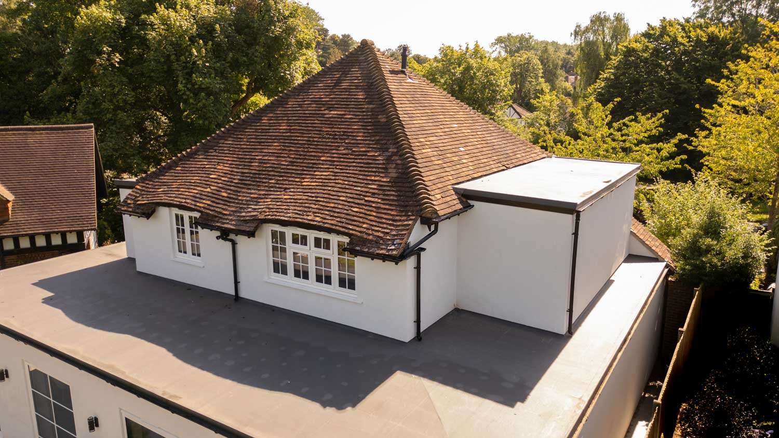
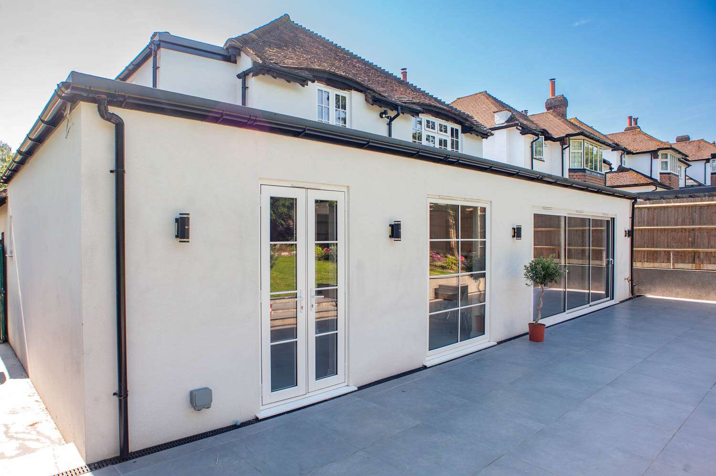
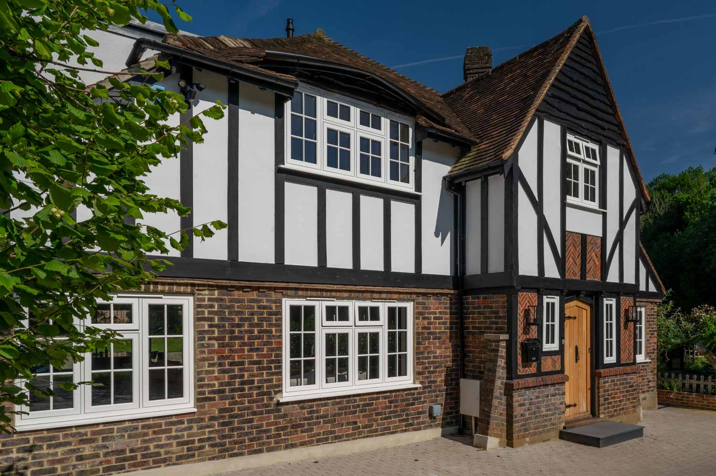
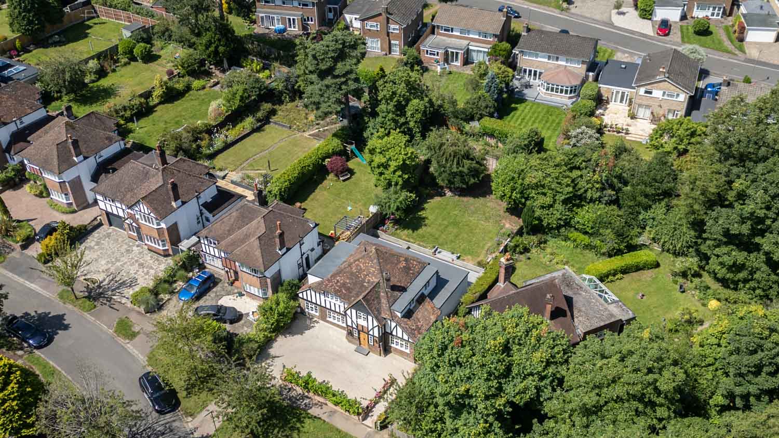
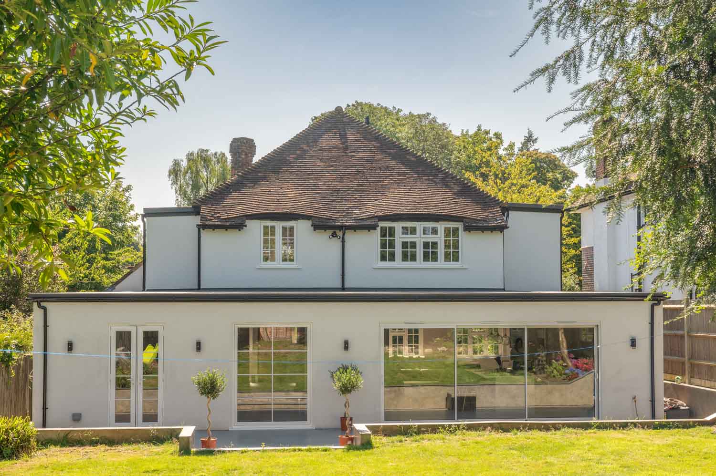
Wraparound Extension in Banstead
Key Info:
Project Name:
Wraparound Extension – Banstead
Project Type:
Extension
Location
Banstead
Year
2023
Size
86.5m2
Client Type
Description:
Brief
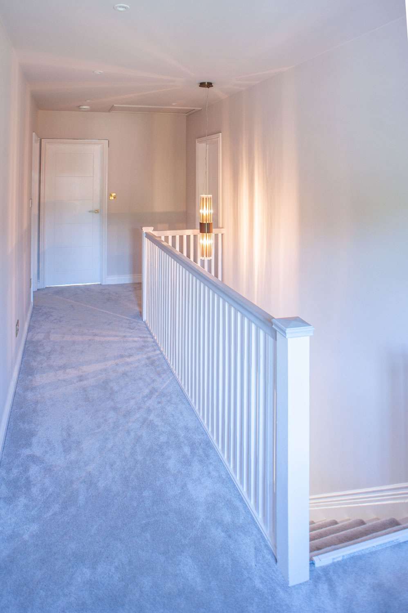
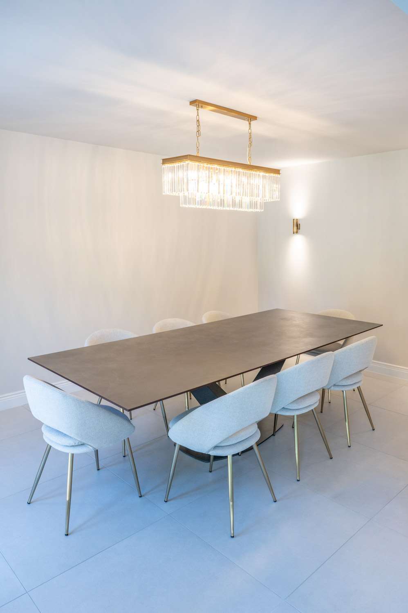
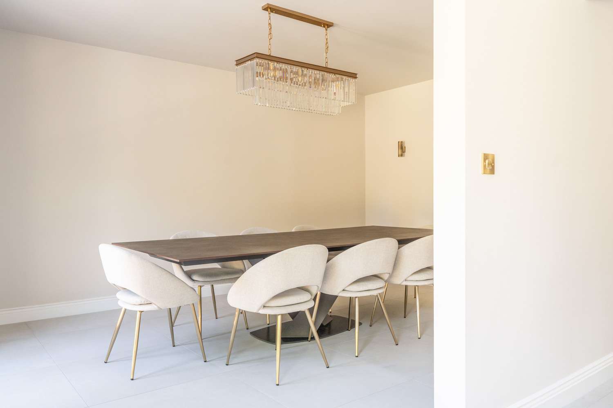
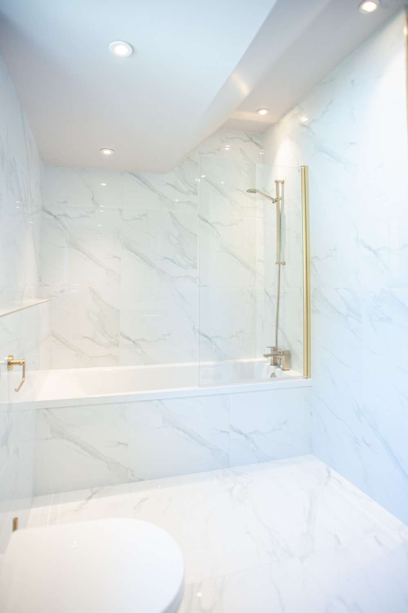
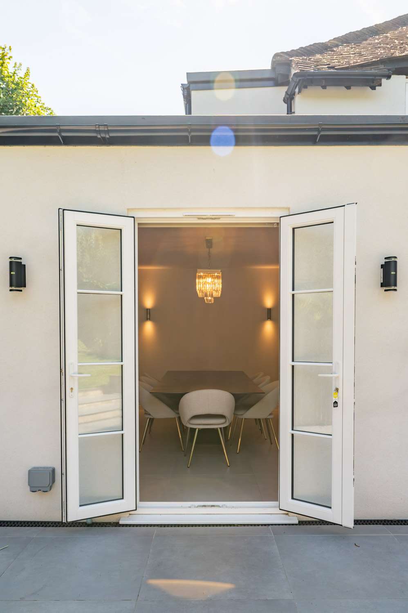
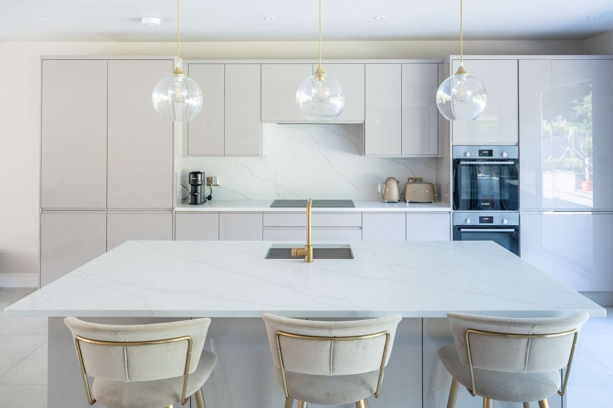
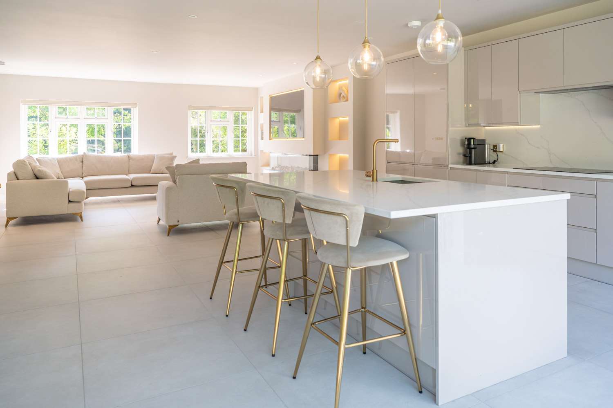
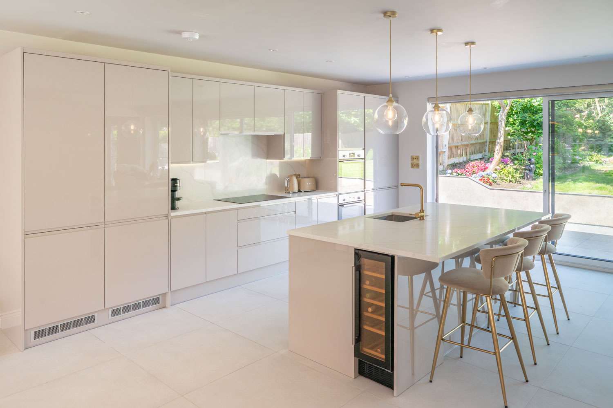
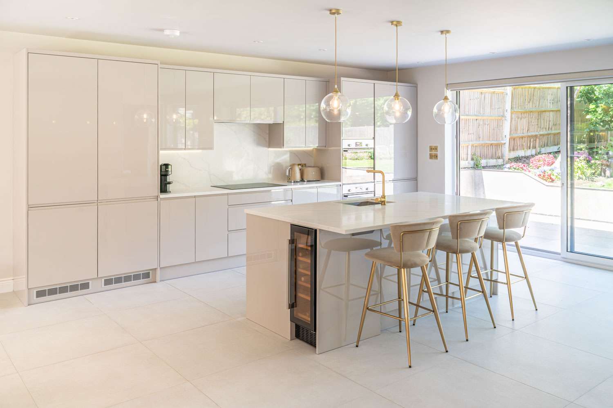
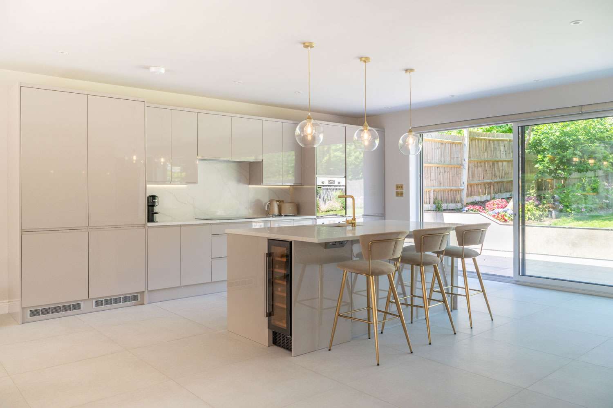
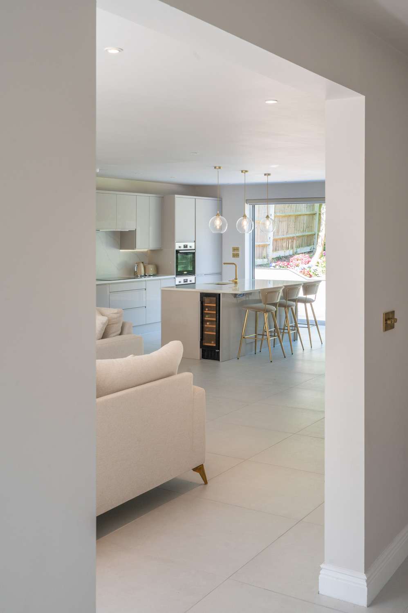
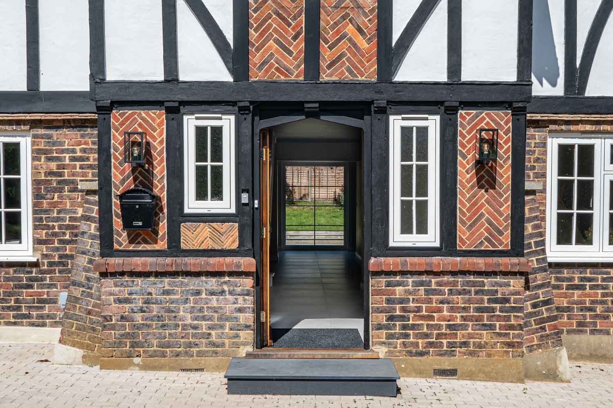
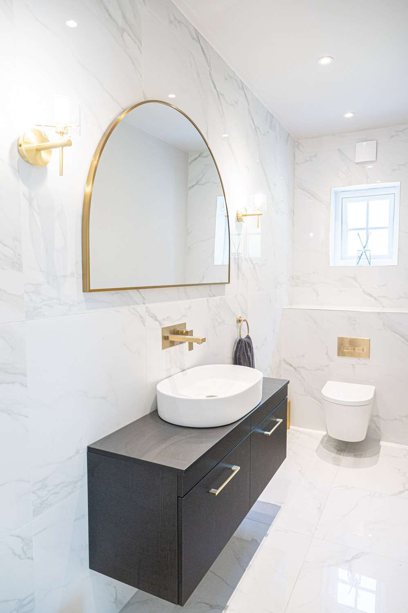
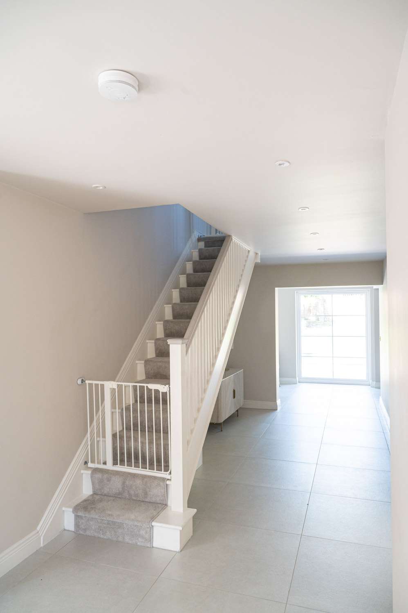
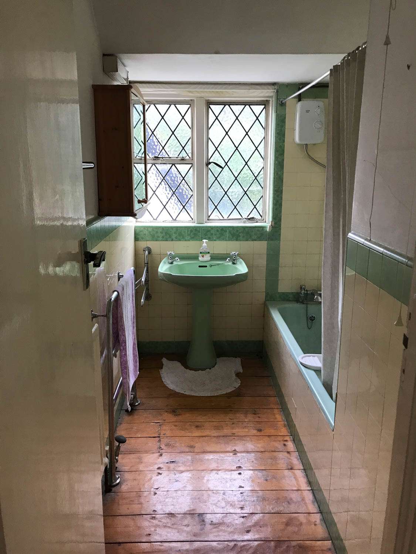
AML Architects were tasked to create a large open plan Kitchen/Dining/Living area. Relocate the staircase, which went over the front entrance door, to be a central feature staircase. Also to add Ensuite bathrooms to the bedrooms, where possible.
Challenges
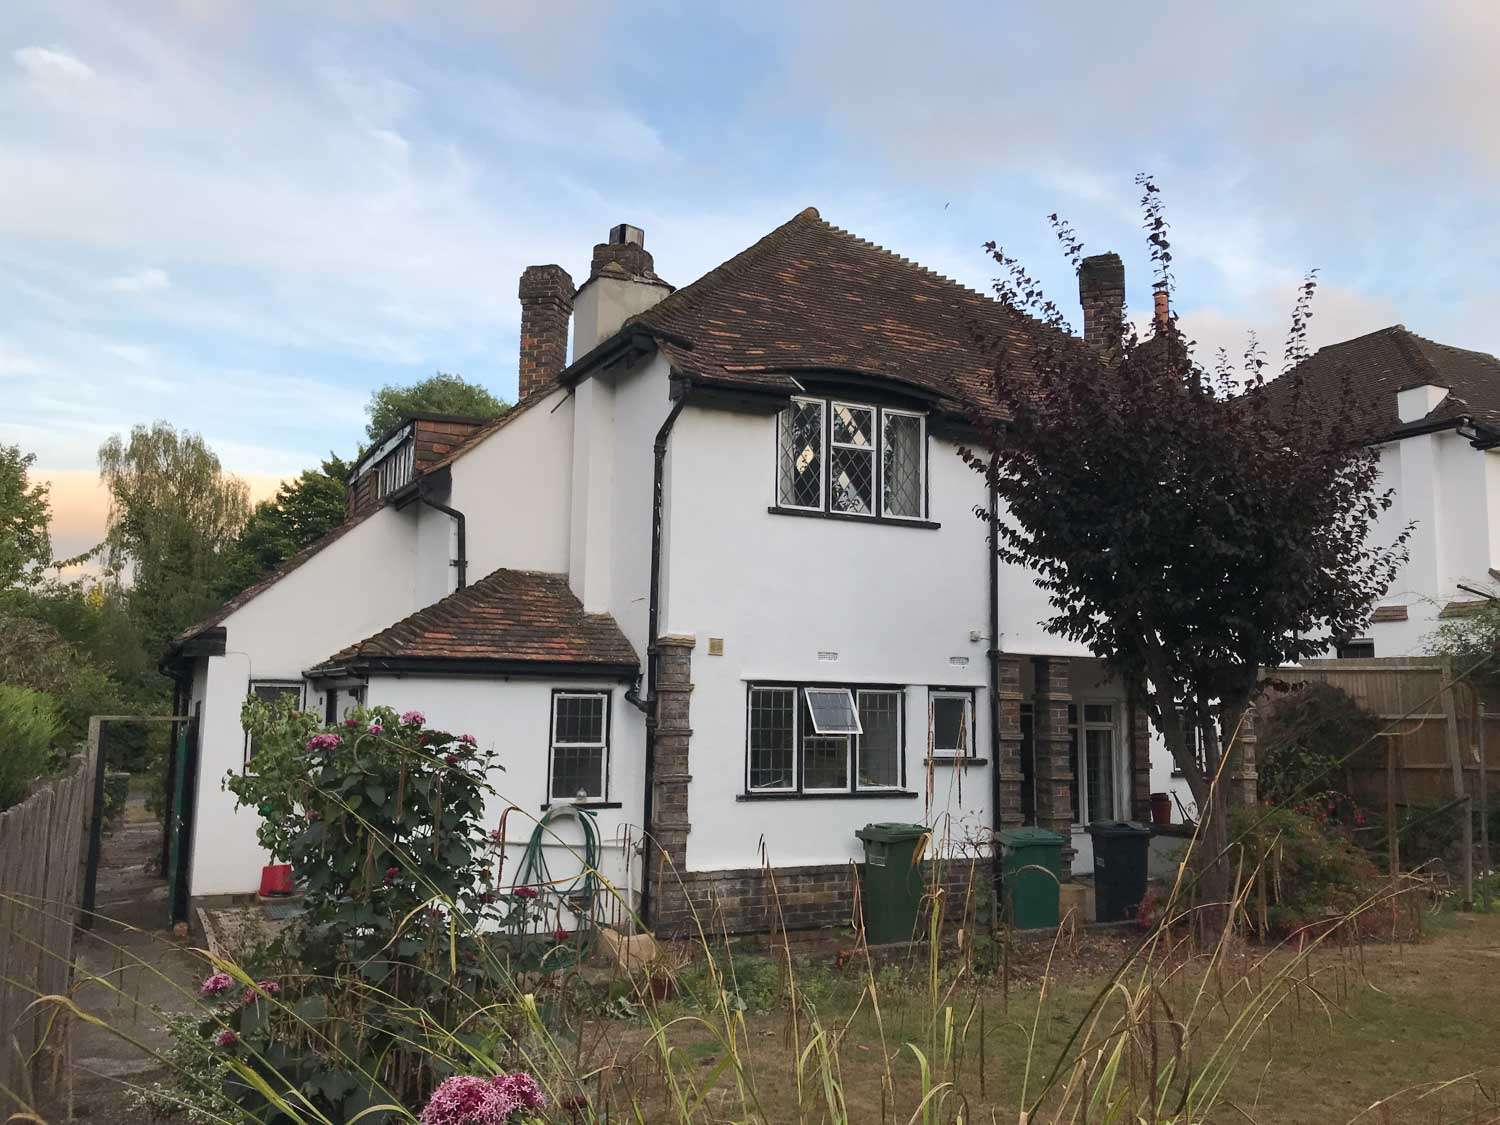
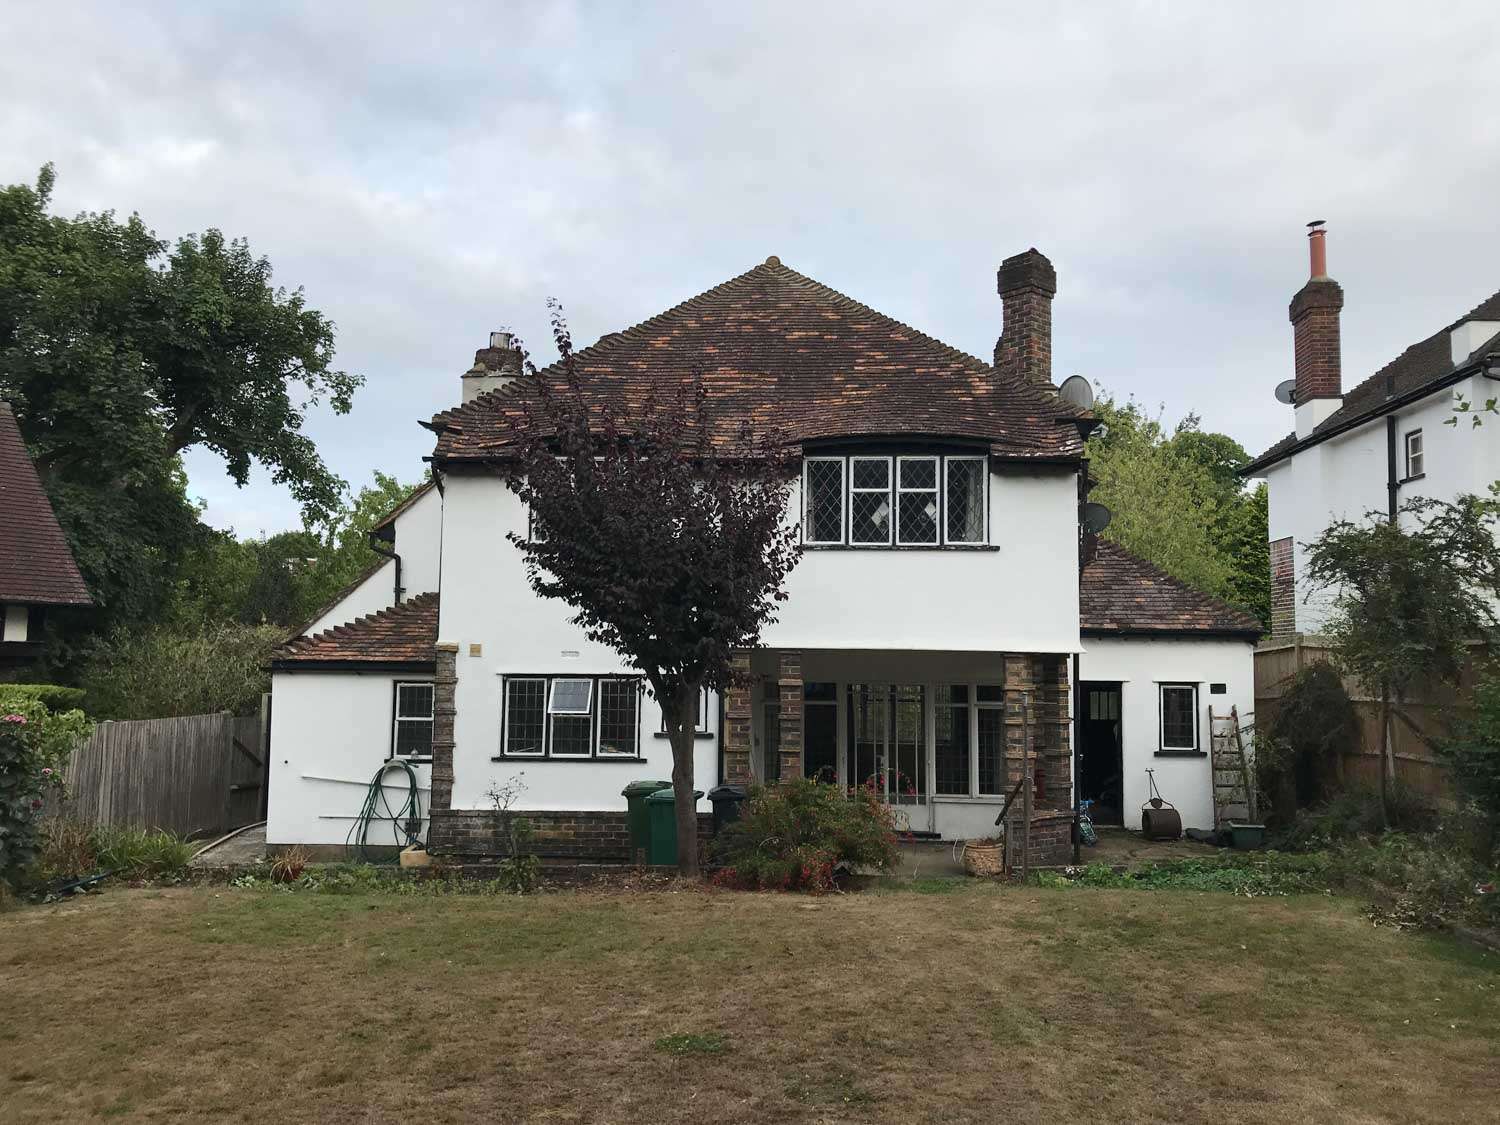
The existing chimneys, due to their location and structural loading, posed an issue.
Goals
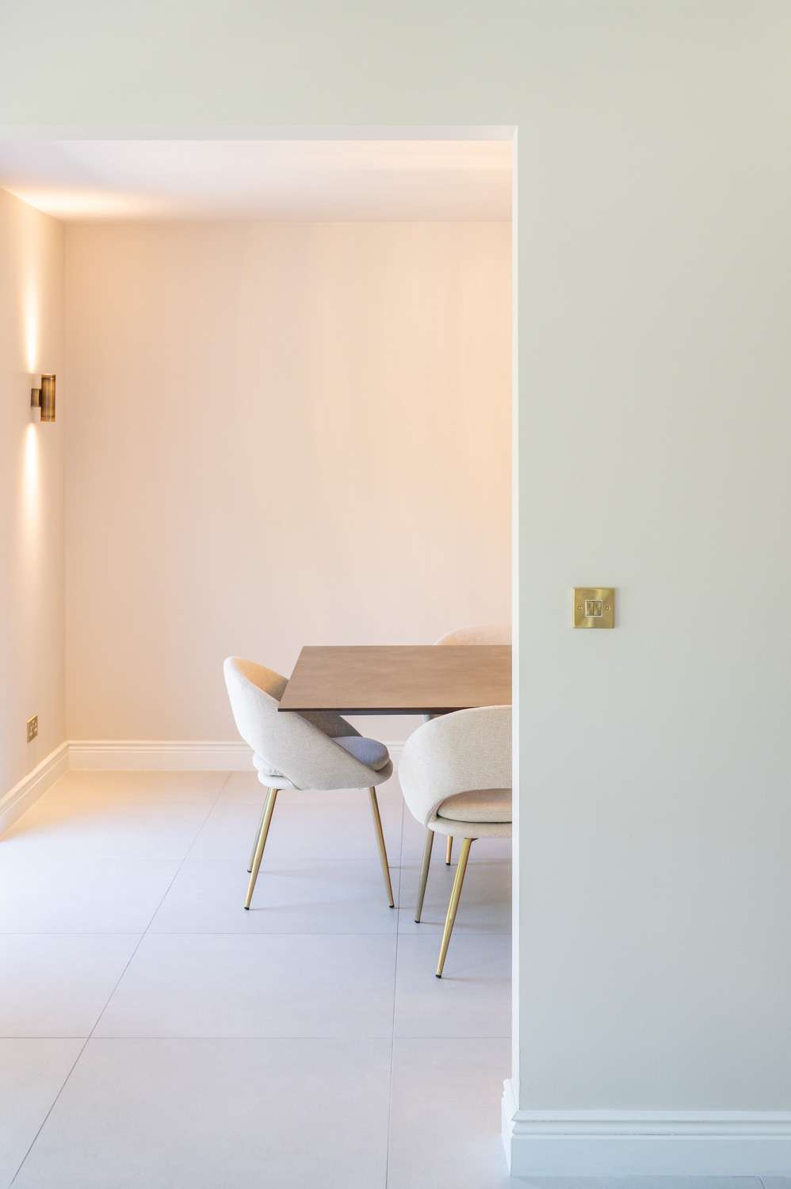
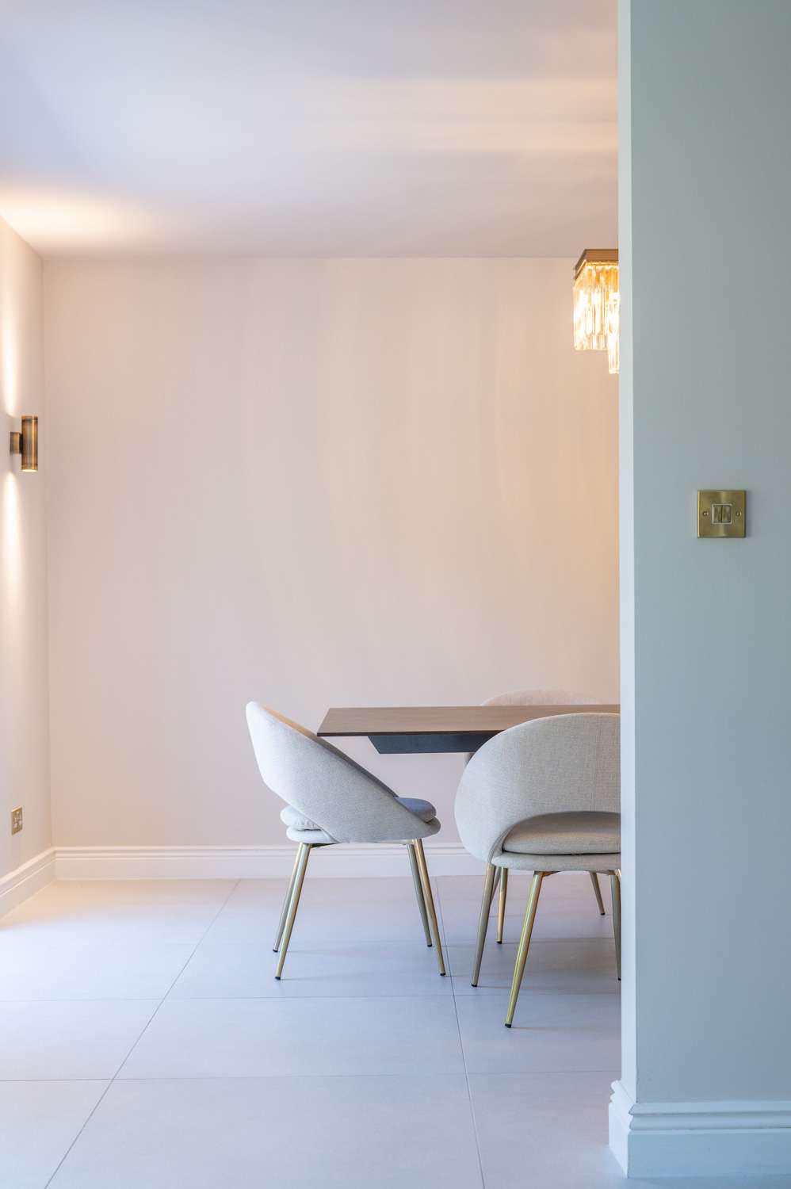
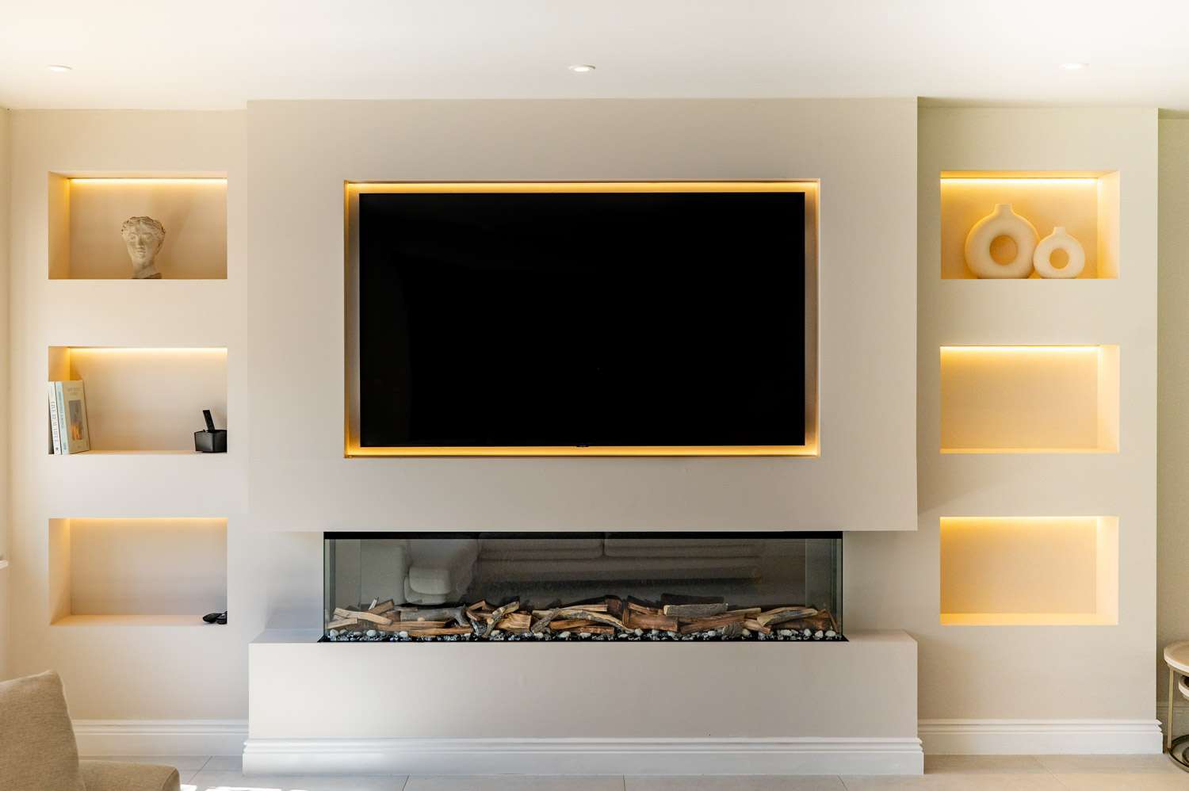
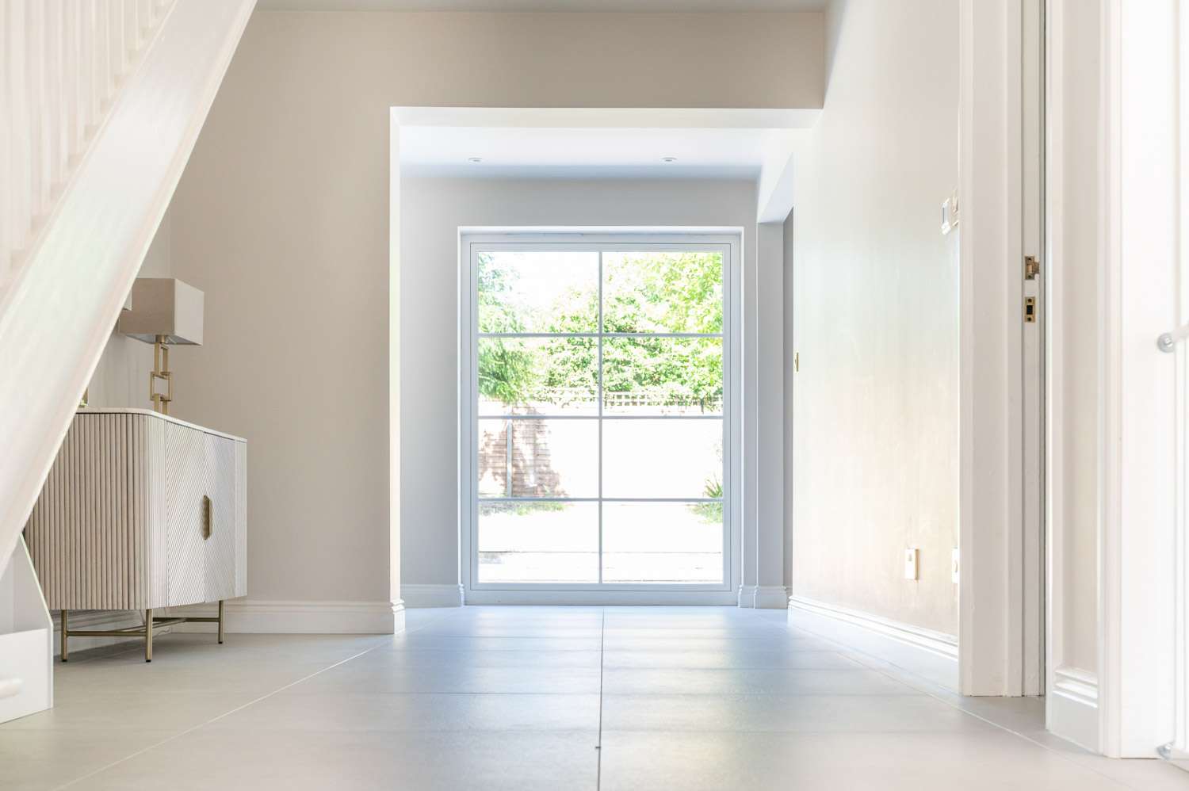
Flush ceilings and walls throughout, avoiding downstands in the ceiling on the Ground floor and any noticeable nibs in the walls.
Unique Solution
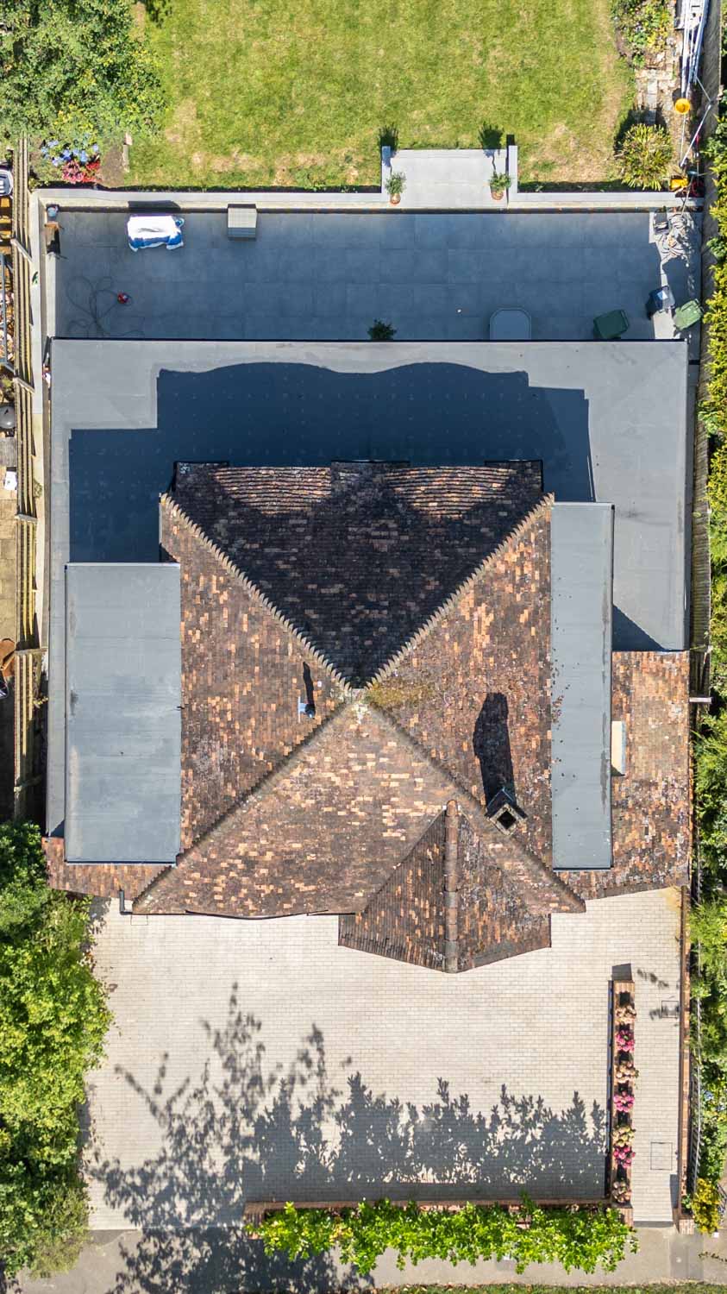
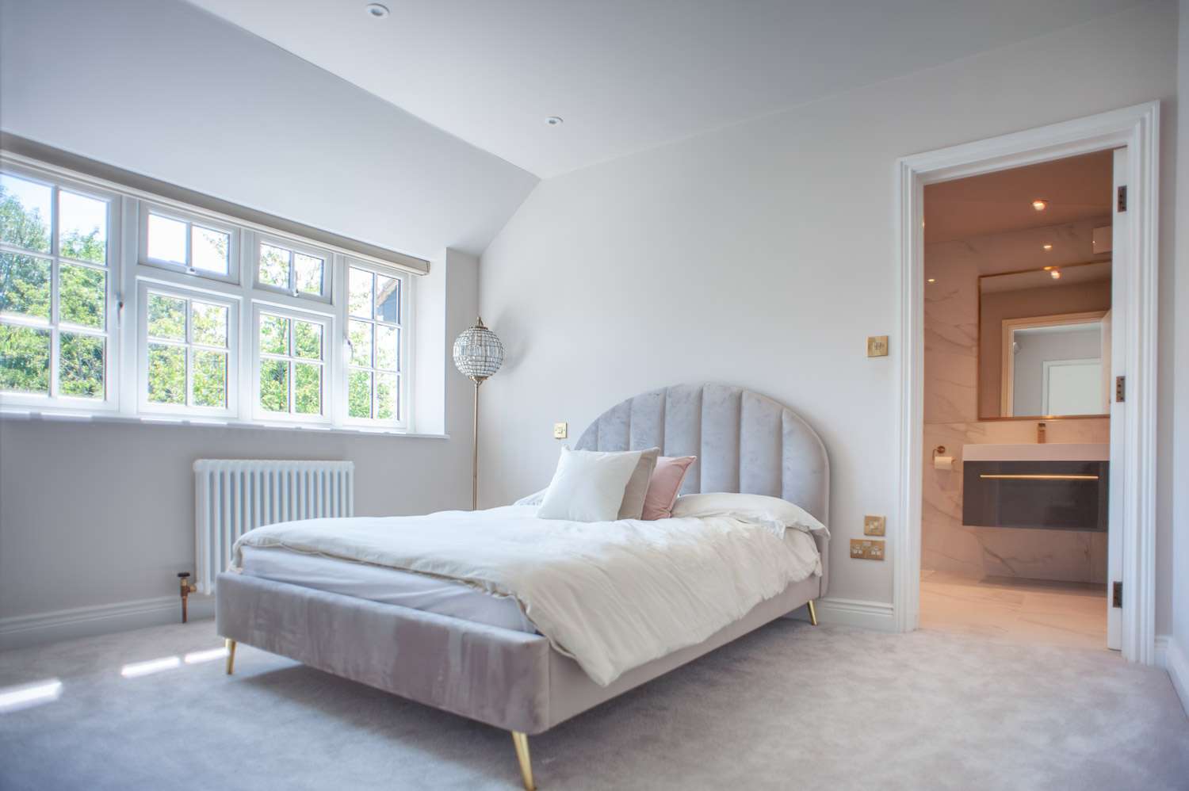
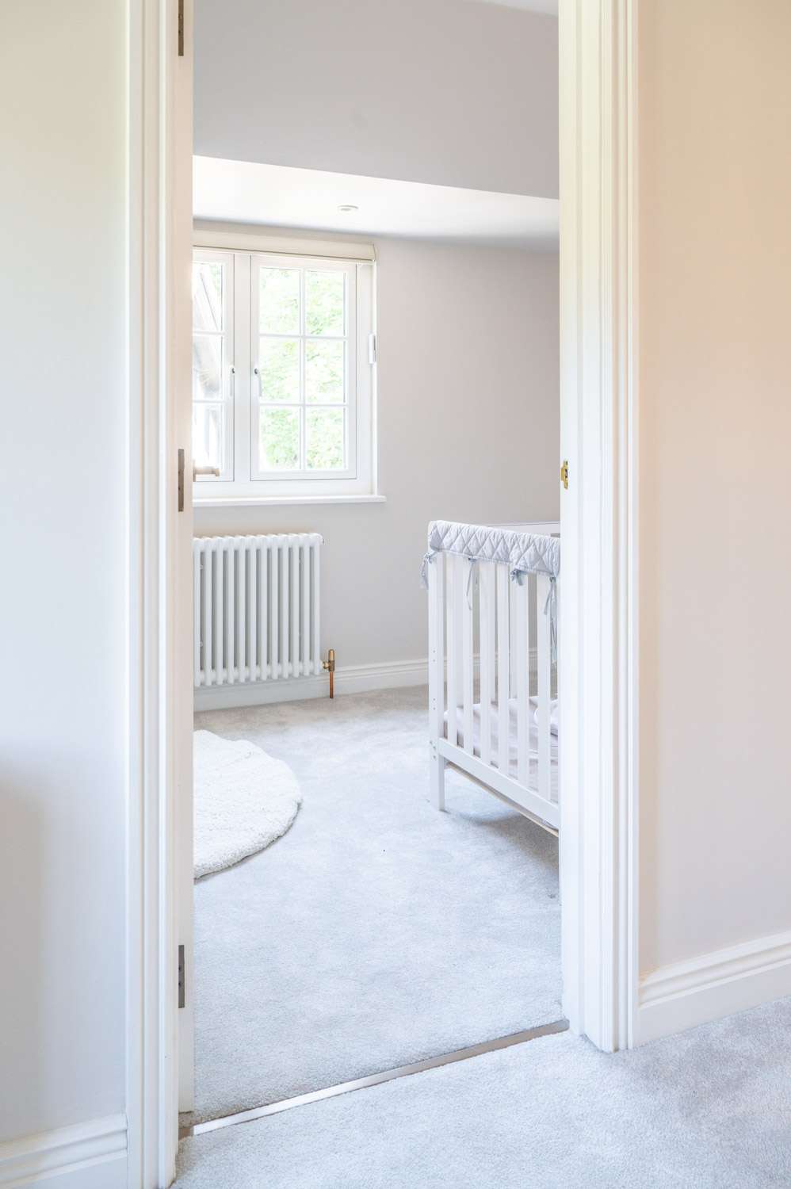
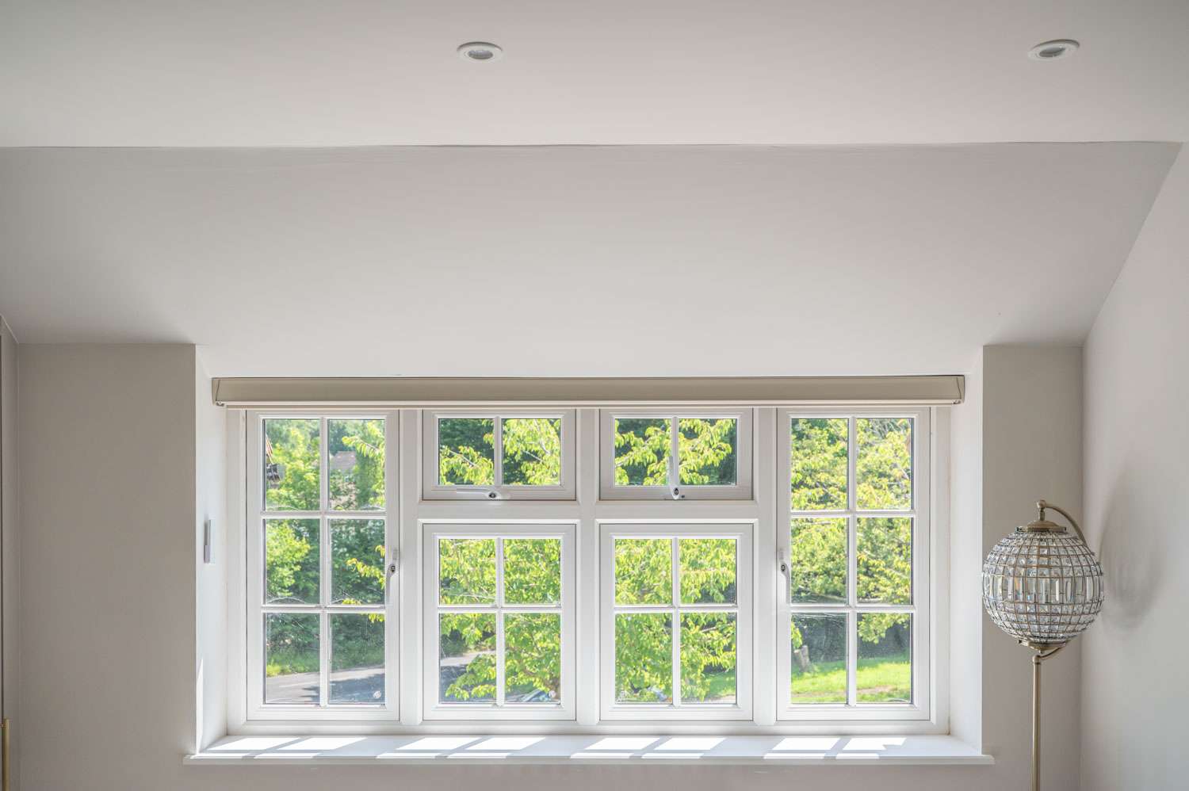
Extending to the side, where the Garage originally was, created a vast open plan space. By removing the chimneys, the space could be opened up with flush ceilings and have more usable space on the first floor for Ensuites in a side dormer extension.
Sustainability
Exceeding the Building Regulations minimum standards in terms of thermal insulation.
Looking for a wraparound extension for your home? Arrange your free consultation





































Contact Us
Ready to bring your vision to life?
Get in touch with AML Architects today to discuss your project and discover how our architectural services in South London can help you achieve your goals.